
Floats and Frames
Modular Pontoon Solutions
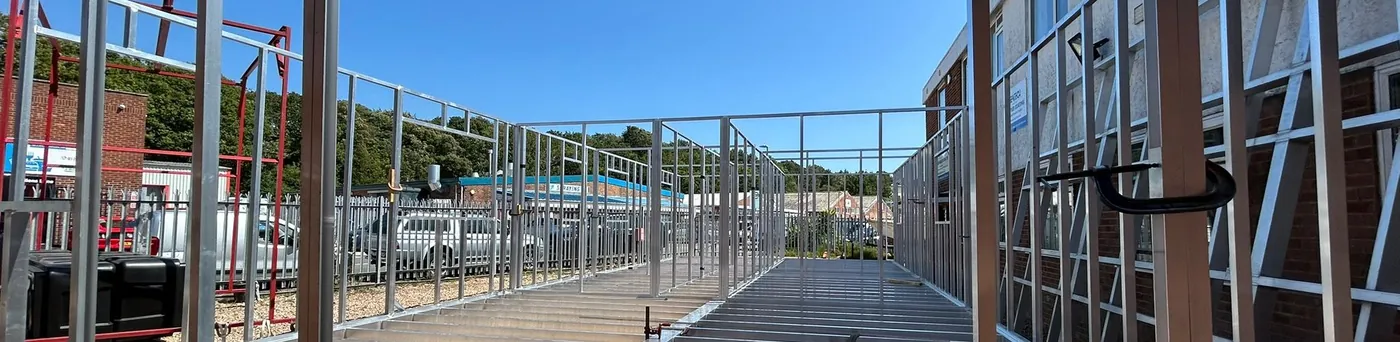 self-build-houseboat-kits-floating-homes-uk.jpg
Design and build your own floating home, houseboat, waterside workspace or off-grid cabin from a modular, bolt-together kit. The Floats and Frames system combines our B100, CB100 or UB100 modular pontoon bases, Cutlass Marine floats, and a complete family of aluminium superstructure components: side panels, roof trusses, bulkheads and deck rails, all fabricated in Poole, Dorset.
The kit is the superstructure layer that sits on top of our modular pontoon base. Where the base gives you a floating platform, the kit turns it into a skeletal floating home, delivered in manageable modules you assemble directly from a riverbank, mooring or marina berth with only spanners and a battery driver. No welding and no heavy lifting.
Every component is marine-grade aluminium — 50 × 50 or 100 × 50 mm square and rectangular hollow section, sized to its span — pre-drilled on a shared bolt pattern so panels, bulkheads and trusses line up first time. Aperture sizes follow standard UK joinery dimensions, and the framing is built for a warm-frame approach, with insulation and cladding outside the aluminium skeleton for year-round comfort.
Kits include all framing and fixings to raise a complete structural skeleton. Cladding, glazing, roofing, insulation and interior fit-out are left to you, so you can source and style your own finishes. Custom designs are welcome too — up to and beyond two storeys where the base buoyancy is there to carry it.
Until this builder is live: size your base — beam, floats, formation and length — in the pontoon base builder (B100, CB100 or UB100), then send it across with your superstructure requirements and our design team will draw the kit with you directly.
A floating home builds up in clear layers. The first two are our pontoon system; the kit adds the next layers, and you finish the home with your own materials.
 luxury-three-storey-floating-home-houseboat-render.jpg
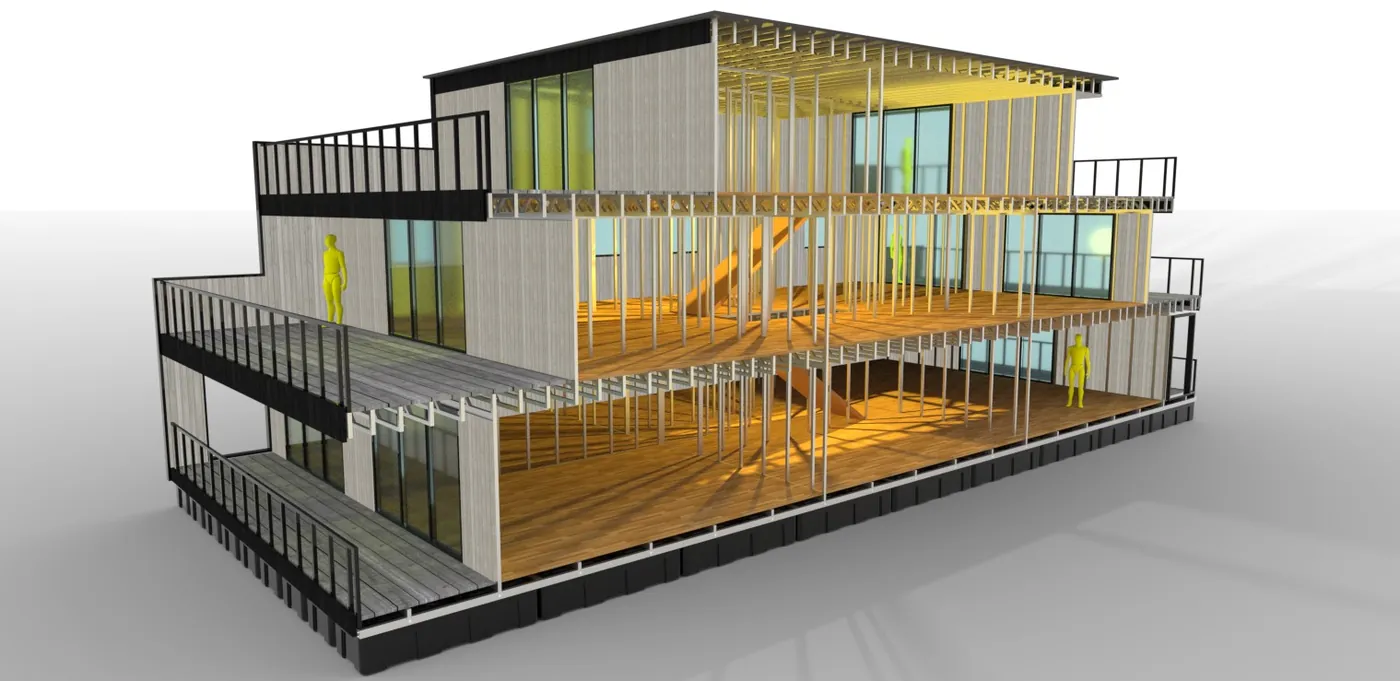
The system at full stretch: a cutaway of a three-storey flagship floating home. The kit extrapolates in length module by module, while the base balances beam, float choice and float packing density — up to the ultra-buoyant UB100 — to carry even three-storey builds.
 floating-airbnb-pod-walk-on-roof-terrace.jpg
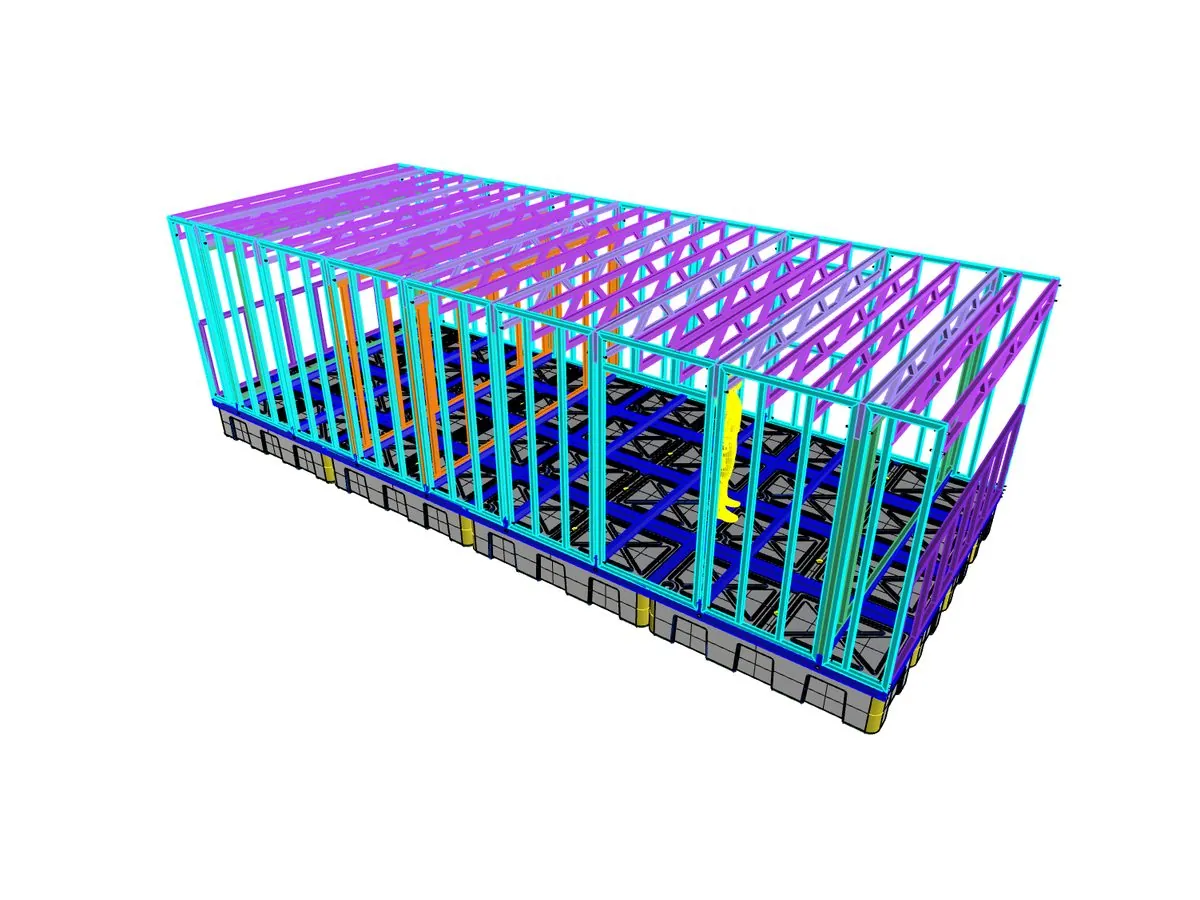
The compact end of the range: a floating pod on a catamaran formation just two modules long, topped with a walk-on roof terrace on enhanced trusses — realistic, usable space at the smallest scale.
 two-storey-houseboat-railed-roof-terrace.jpg
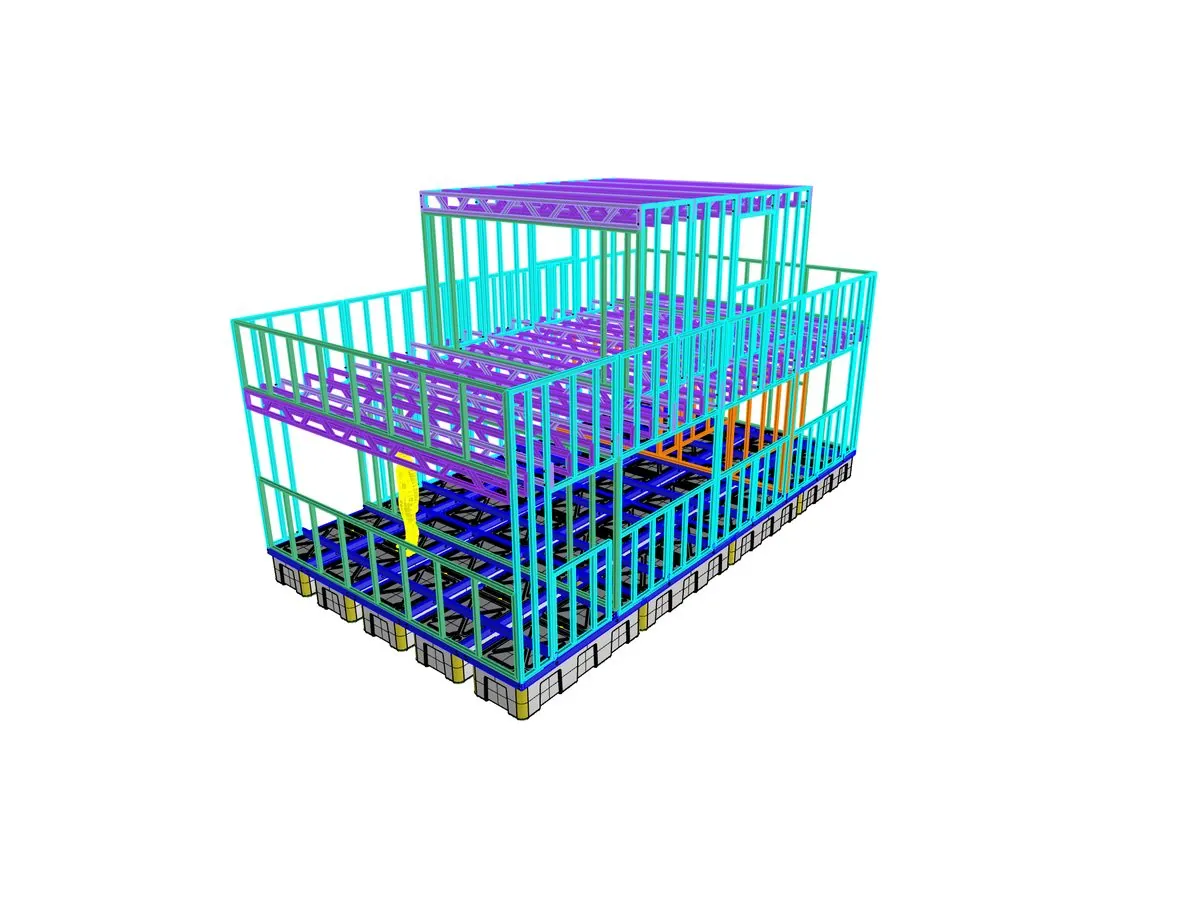
A two-storey build with a railed roof terrace and an upper storey given over to a private bedroom or kitchen — whichever suits the way you plan to live aboard.
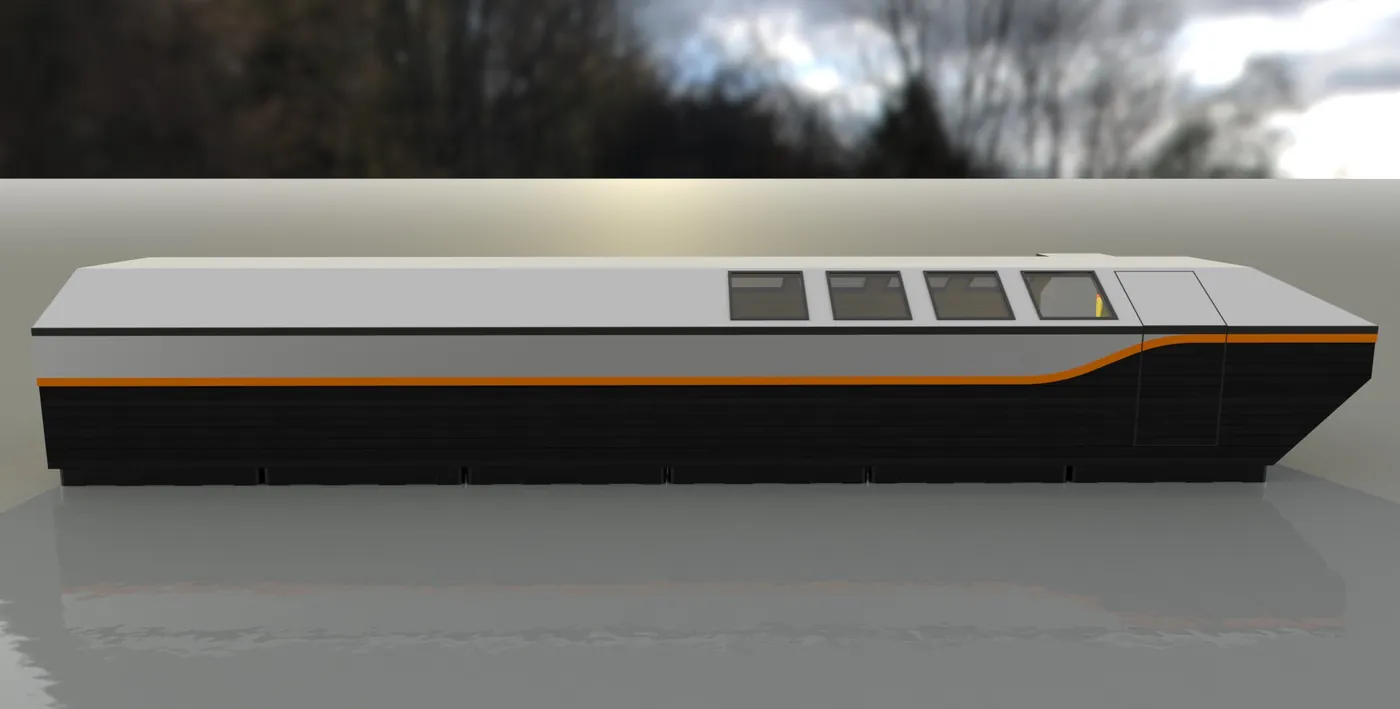 navigable-trimaran-houseboat-widebeam-uk.jpg
A navigable trimaran that realistically fits wide-beam UK waterway bridges — licensable as a craft, so depending on use and location it may sit under waterway licensing rather than local-authority planning — planning, navigation licensing and mooring consent all depend on your site and use, so always confirm before you build.
Yes. Traditional floating-home construction usually needs a welded steel or concrete hull, craning and shipyard facilities. A Floats and Frames DIY kit replaces all of that with modular polyethylene floats and bolt-together aluminium framing that you assemble on the water using only spanners and a battery driver. Components are pre-drilled on a shared bolt pattern, so a competent DIY builder can raise the skeleton without welding or heavy lifting.
It depends on how and where the home is used. A craft kept on a residential mooring, or a structure that becomes a permanent dwelling, can fall within planning and mooring consent, while a navigable vessel on a licensed waterway is treated differently. Rules vary by site and local authority, so confirm your specific position with the relevant local planning authority and navigation authority before you build.
Depending on the waterway and use, a self-build floating home may need a navigation-authority licence (for example the Canal and River Trust or Environment Agency on inland waters), a Boat Safety Scheme certificate, residential mooring consent, and in some cases building-control or habitation standards for a permanent dwelling. We build the structure to marine fabrication standards and can advise on how kits are typically configured, but you should confirm the requirements for your site with the relevant authorities.
The bolt-together skeleton, floats, base, side panels, bulkheads and roof trusses, typically goes up in days rather than weeks, because everything is pre-drilled and lines up on a common bolt pattern. The overall timeline then depends on your cladding, glazing and interior fit-out, which you carry out at your own pace.
In some cases. VAT zero-rating can apply to qualifying permanent dwellings such as houseboats that meet HMRC criteria, but it depends on the finished structure and its use rather than the kit alone. We can advise on how projects are typically treated, but you should confirm your specific position with HMRC or a qualified tax adviser before relying on it.
Spanners and a battery driver cover most of the build, plus basic DIY competence and a second pair of hands for the larger panels. There is no welding and no specialist plant. We supply pre-drilled components and all structural fixings, and our engineering team can advise on layout, sequencing and load where you want support.
A kit includes the B100, CB100 or UB100 base modules, Cutlass Marine floats, side panels, bulkheads, roof trusses, deck rails, and all the M10 fixings required to assemble a complete, floating, skeletal home. Cladding, glazing, roofing, insulation, lining and interior fit-out are not supplied as standard, so you can source and style your own finishes to suit your budget and taste.
