Floats and Frames
Modular Pontoon Solutions
 aluminium-modular-pontoon-bases-uk.jpg
Our modular pontoon base system pairs Cutlass Marine floats with bolt-together aluminium frame modules to build floating platforms for almost any application, from houseboat and floating-home bases to industrial work rafts and navigable pontoons. Every float and aluminium framing module kit is fabricated to order at our Poole, Dorset workshop and delivered to site in manually handleable, bolt-together components.
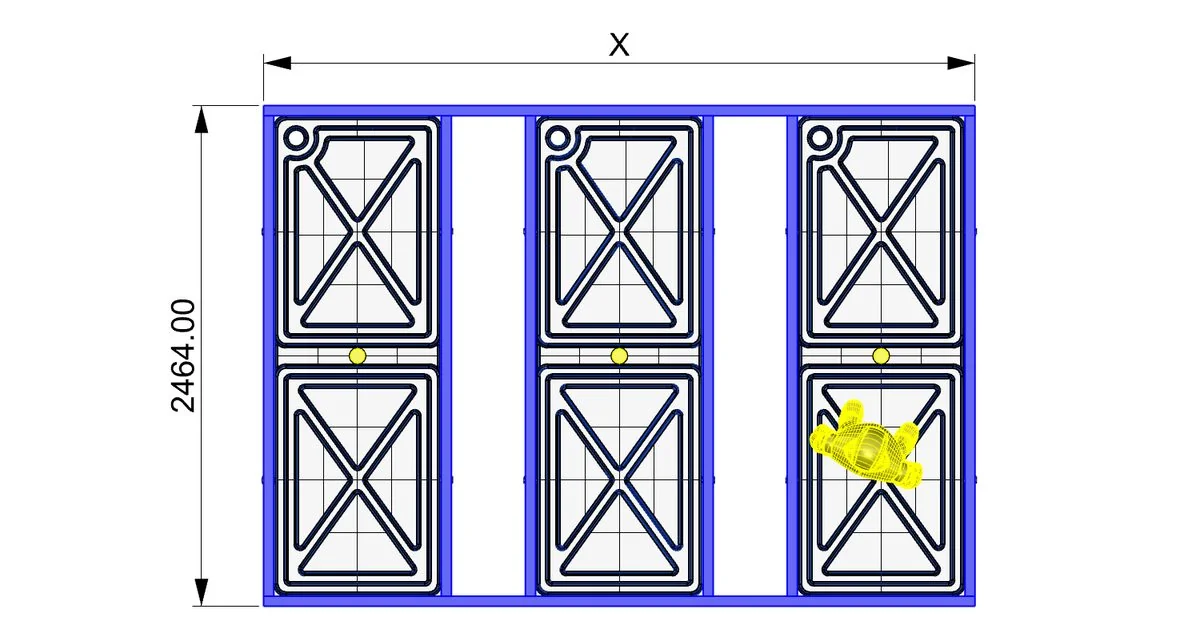
Each framing module corresponds to a single float length of 2.464 m and joins end-to-end in series to form continuous modular pontoon arrays — platforms grow linearly, 2.464 m at a time. Within each module the floats arrange in catamaran, trimaran, quadmaran and on up to nonamaran formations, from two to nine floats per module, so you set the beam, float variant and buoyancy your project needs.
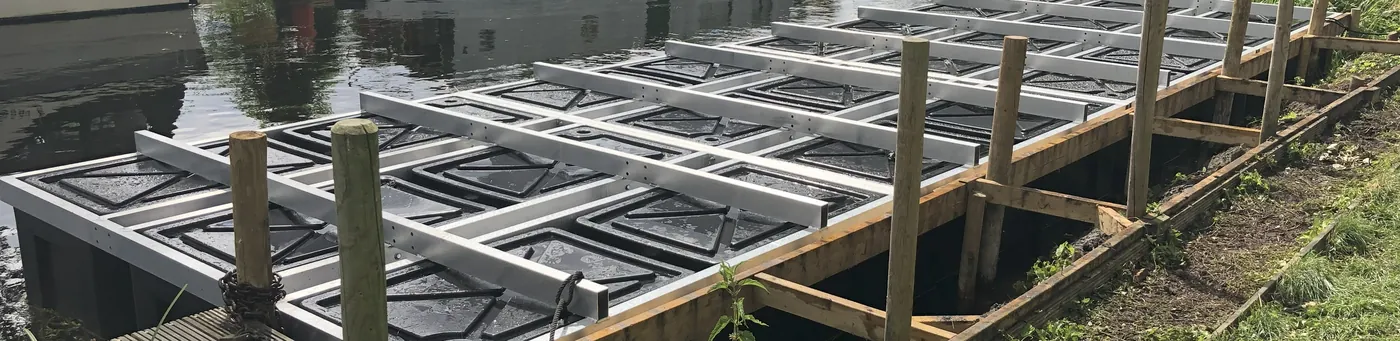
Assembly is simple: each aluminium frame drops over the floats of a single formation — five for a pentamaran, seven for a heptamaran — and bolts to their moulded shoulder channels with spanners. That module is launched, the next follows, and the modules bolt together in the water, typically from a riverbank or finger mooring with no cranes, slipways or specialist tools; bases can equally be assembled on hardstanding and launched whole. Once linked they form a floating base ready to accept our modular cabin structure kits, your own prefabricated building, or custom deck, pod and machinery loads — and for fully open decks we supply joint bracing and handrail systems to stiffen between modules.
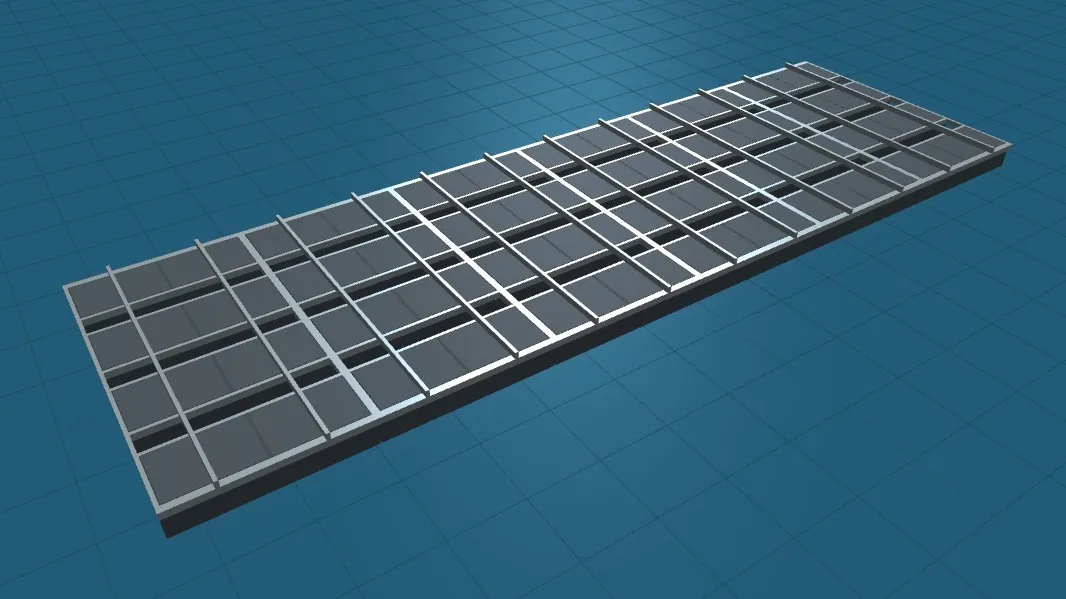
Six framing module types cover different use cases and build circumstances — different joist spacing and orientation, float-spanning capability and buoyant density. Any of the Cutlass series float units can be used in any module, for your choice of environmental resilience and available buoyancy.
 b100-pontoon-base-3d-render.jpg
 b100-pontoon-base-plan-dimensions.jpg
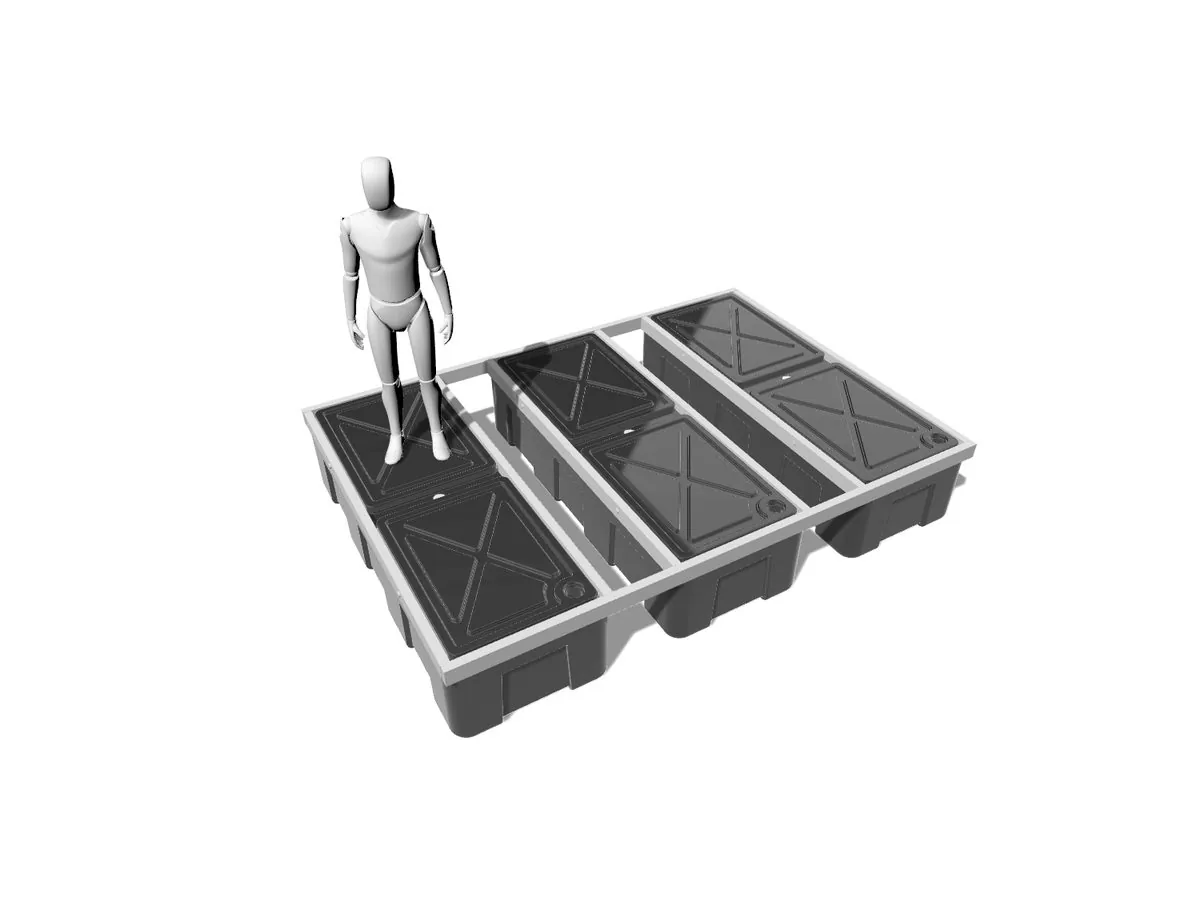
The B100 is our baseline modular pontoon frame: a simple, lightweight and cost-effective base for floating home builds and series-connected platforms. Frames are fabricated from aluminium hollow section — 100 × 100 mm outer rails with 100 × 50 mm inner rails — butt-welded at the corners and precision-drilled for M10 bolt-through fixing.
The frame seats directly in the moulded shoulder channels of the floats, so the float tops sit flush with the aluminium and there is no structure above the float line. That keeps the platform light and rigid, and lets decking such as GRP waffle mesh, marine plywood or a prefabricated cabin chassis sit straight on the float tops.
Typical applications: floating home bases and DIY houseboat builds, budget off-grid cabins, transportable work and maintenance rafts, industrial, commercial and social rafts, event and film-set platforms, and triathlon and rowing-regatta platforms — anywhere modules connect in series to form greater hulls.
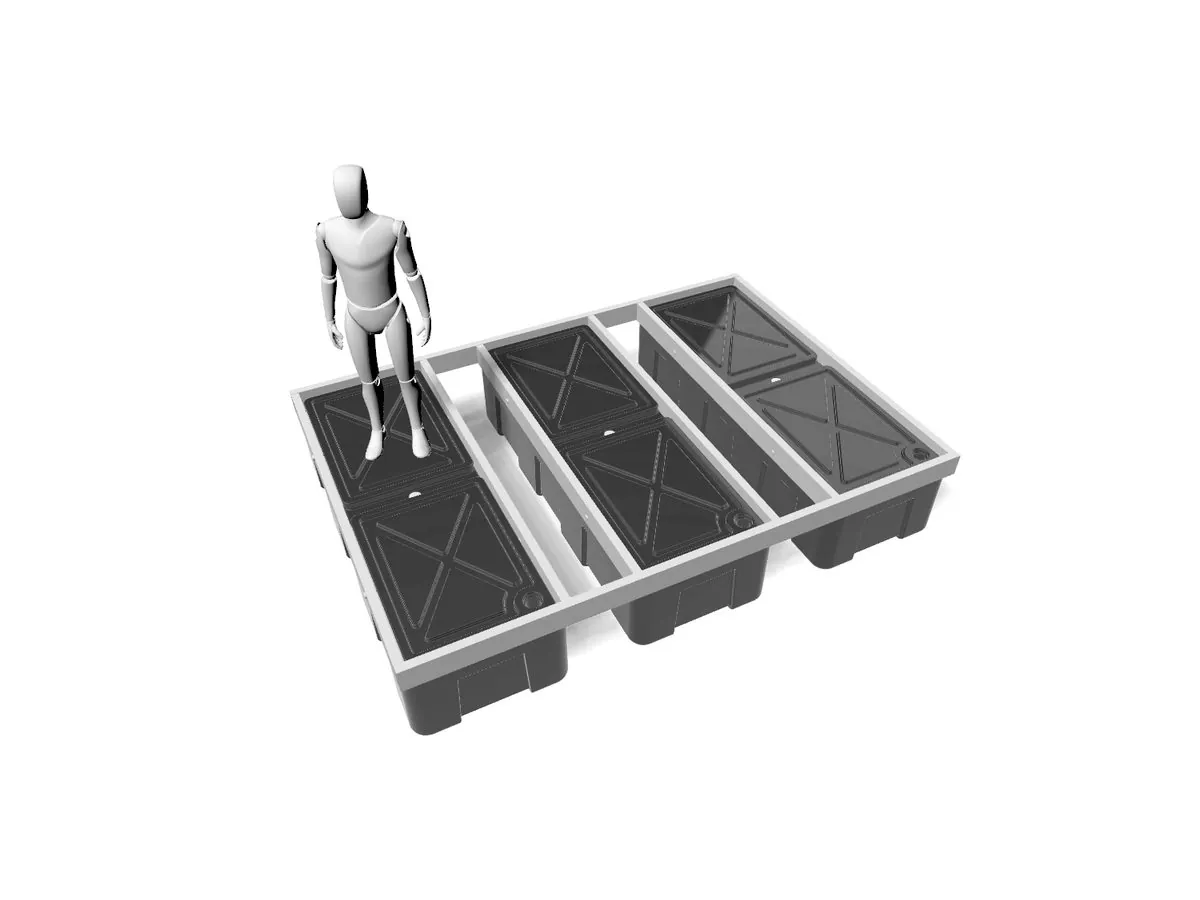 b150-pontoon-base-3d-render.jpg
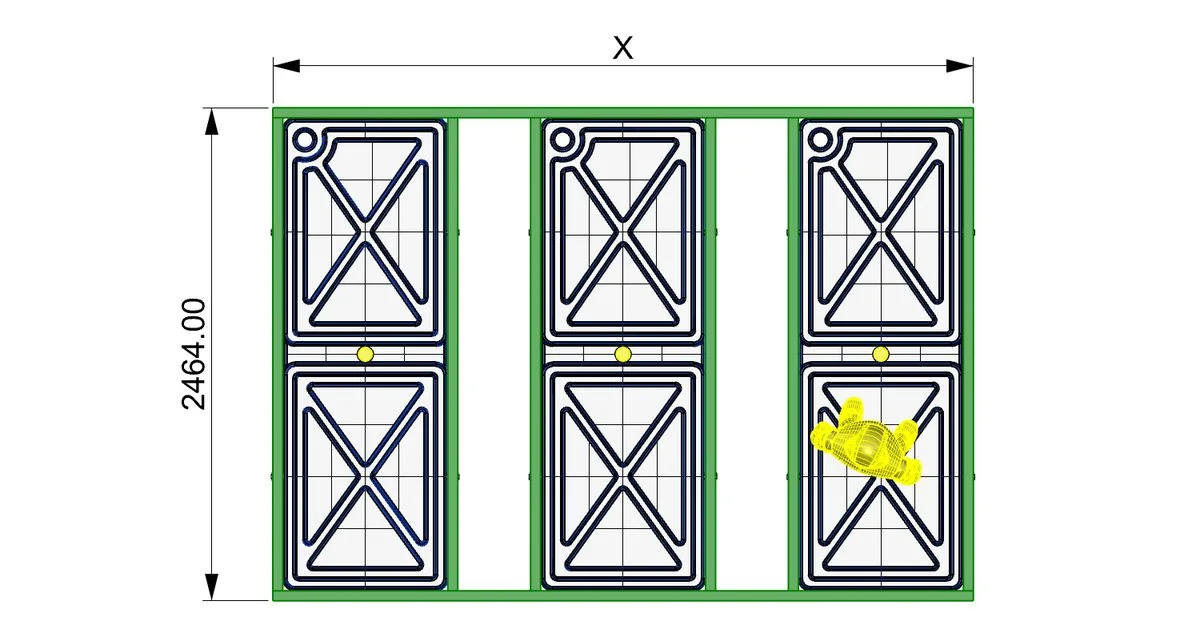 b150-pontoon-base-plan-dimensions.jpg
The B150 is the strengthened B-series frame for builds that need extra stiffness, higher point-load capacity or a raised deck line. It shares the B100's geometry and float compatibility but uses a deeper 150 × 50 × 3 mm aluminium section, giving a stiffer joint-to-joint connection and more torsional strength.
Because the frame stands 50 mm proud of the float tops it creates a service cavity, ideal for insulation, cable runs, or for laying 50 mm timber or composite joists under decking or superstructure flooring. That makes it the natural choice for semi-permanent pontoons and bases carrying heavier fixtures.
Typical applications: pump rafts for irrigation, dredging and silt management; bridge-inspection and waterway-maintenance pontoons; marina pump-out rafts and service kiosks; floating storage platforms and towable butties for narrowboats and wide-beams; and habitat islands, wildlife platforms and wetland-restoration or floating-garden foundations.
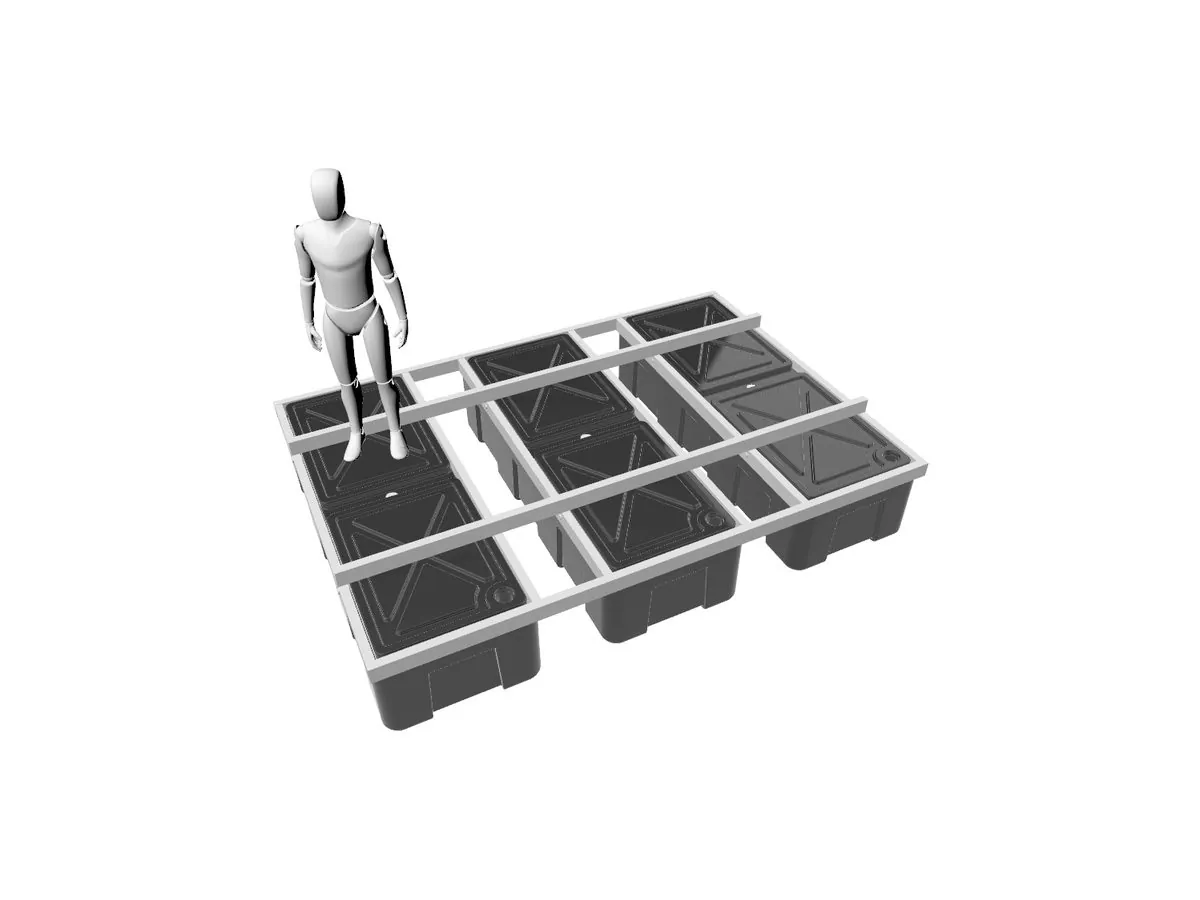 cb100-cross-beam-base-3d-render.jpg
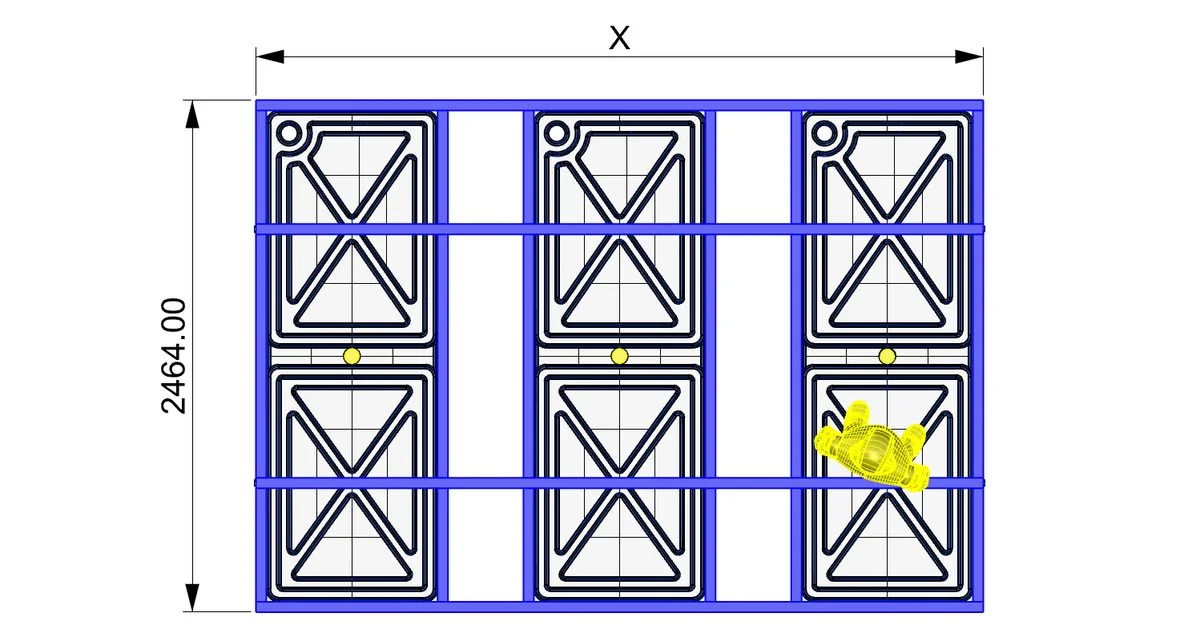 cb100-cross-beam-base-plan-dimensions.jpg
The CB100 is the cross-beamed base built specifically to carry floating-home and houseboat superstructures. It shares the B100's rail layout, with twin integrated cross-beams running across the frame that raise the deck line about 100 mm above the float tops.
Those raised rails increase transverse stiffness and create a service void for insulation, cable runs and plumbing, keeping the cabin floor clear of the float surface so air and drainage pass underneath and timber or composite floors last longer. The cross-beams accept bespoke side-panel connectors, so a complete skeletal floating home bolts up from bulkheads and roof trusses using only spanners and a battery driver, straight from the water.
Typical applications: floating homes, houseboats and off-grid cabins on our modular cabin framing kits; prefabricated buildings or container conversions mounted to the cross-beams; floating cafes, kiosks, bars and studios; holiday-park cabins and flood-resilient park-home retrofits pinned to piles to rise with water levels; and waterfront offices and creative workspaces. Existing land-based cabins with a compatible chassis can be lifted onto a multi-module CB100 array to become amphibious, self-levelling units.
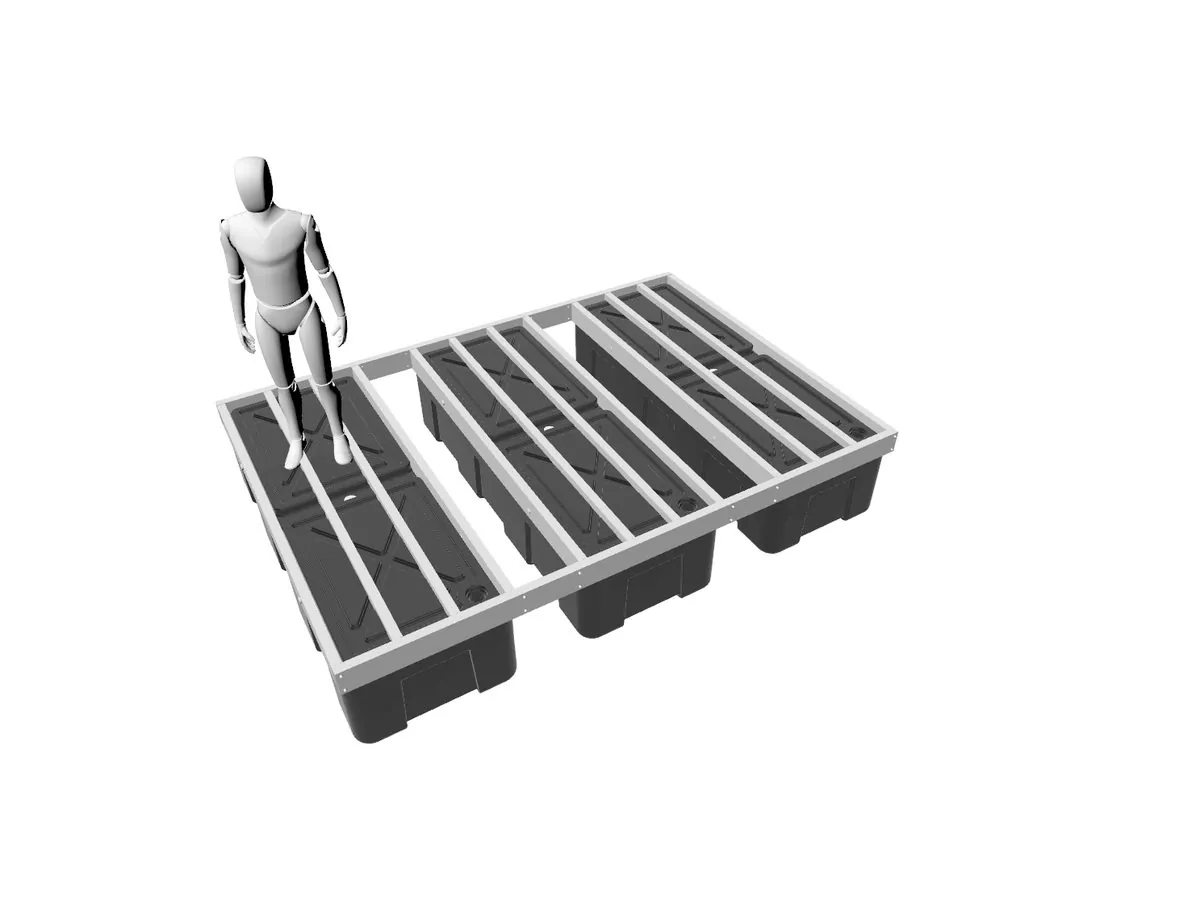 dj150-deck-joisted-base-3d-render.jpg
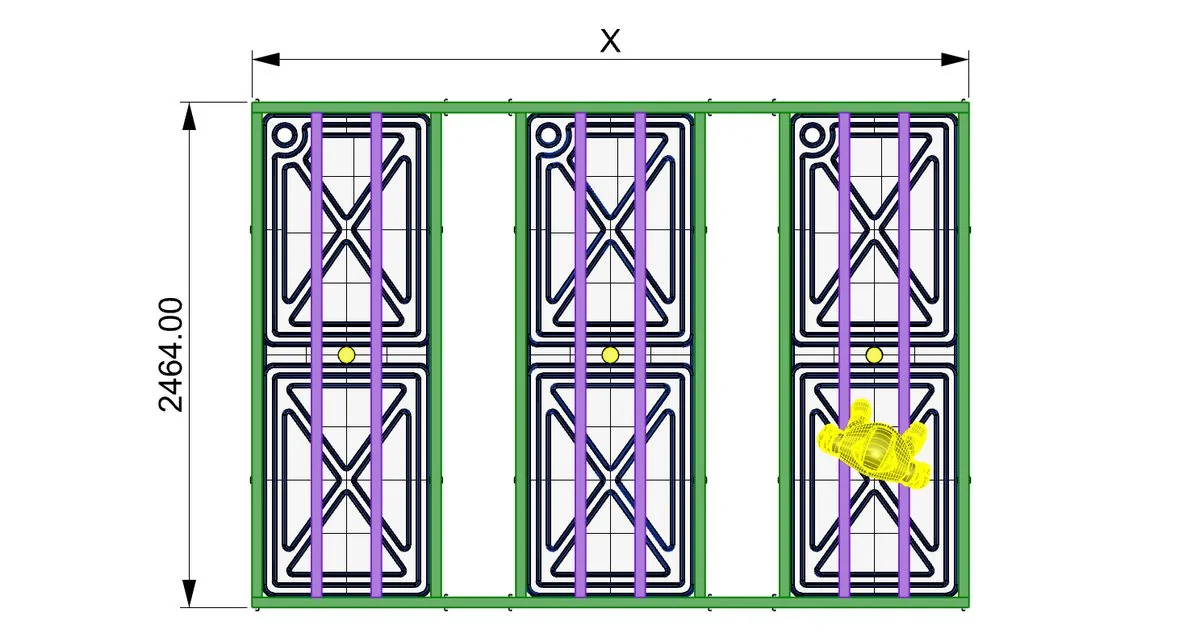 dj150-deck-joisted-base-plan-dimensions.jpg
The DJ150 is a deck-ready frame for projects that need a finished walking surface, stage deck or structural floor. It combines the deeper 150 × 50 × 3 mm B150 frame with integral 50 × 50 mm aluminium joists running longitudinally, along the line of the floats, inside the 50 mm cavity beneath the deck plane.
Because the joists run along the floats, decking lays across the beam in short spans, so even thin composite boards or light timber panels stay flat without flexing over the float gaps. The result is an immediately deckable, rigid surface that spreads load evenly across the floats, suited to both public-access structures and temporary event installations.
Typical applications: music-festival and theatre stages needing uniform deck stiffness; wedding and ceremony decks with decorative or composite finishes; glamping platforms, floating saunas and wellness decks; vehicle-ferry pontoons, amphibious camper-van rafts and floating car-park sections. Pairs with CB-series modules for hybrid deck-and-cabin frameworks.
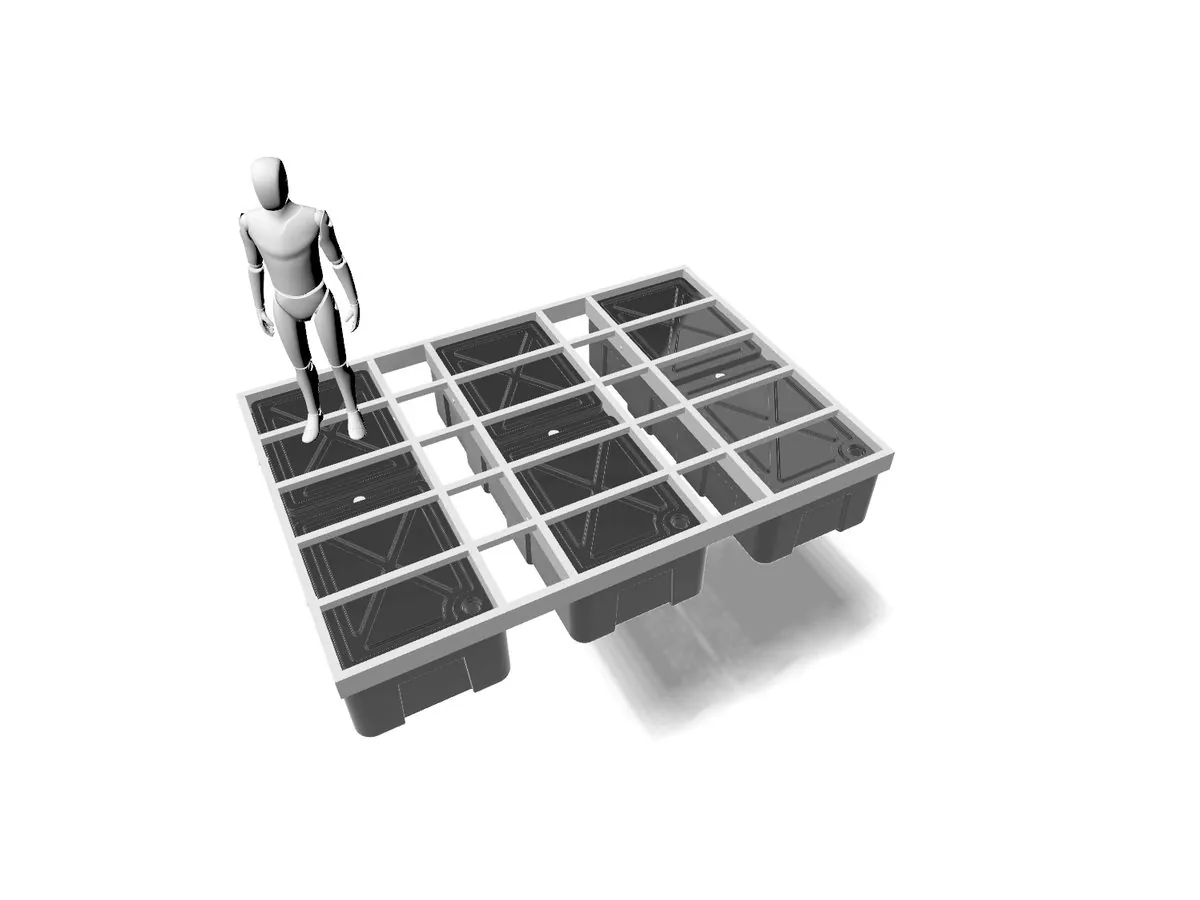 pj150-panel-joisted-base-3d-render.jpg
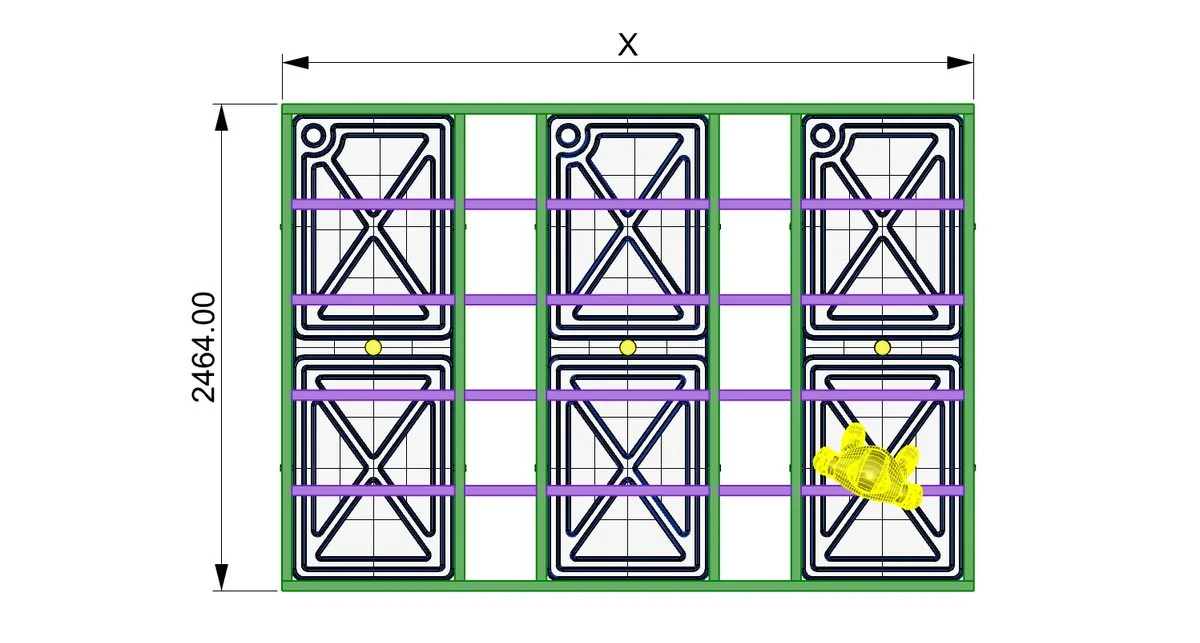 pj150-panel-joisted-base-plan-dimensions.jpg
The PJ150 is the panel-joisted counterpart to the DJ150, for projects where decking or floor panels need to run parallel to the floats, along the length, rather than across them. It uses the same 150 × 50 × 3 mm B150 frame but runs its 50 × 50 mm joists across the floats, port to starboard.
That orientation gives superior stiffness across the beam of the module and lets decking or panel stock lay in continuous runs without flexing or extra timber joists. The 50 mm cavity beneath the deck again forms an insulatable service space, so the PJ150 works equally well for open platforms, enclosed cabins or hybrids of both. Its stiffness-to-weight ratio suits high-traffic, industrial and event use where surface strength and minimal deflection are key.
Typical applications: transporting heavy plant or machinery across water; temporary or emergency bridge pontoons and utility crossings; floating golf-range greens and sports-event rafts; floating restaurants, cafes and riverside seating decks; public swimming and wild-swim platforms, hot-tub rafts and lifeguard stations; fish-farm and aquaculture feed, tank and net-support platforms; and boat-renovation or wet-dock work rafts for marine trades.
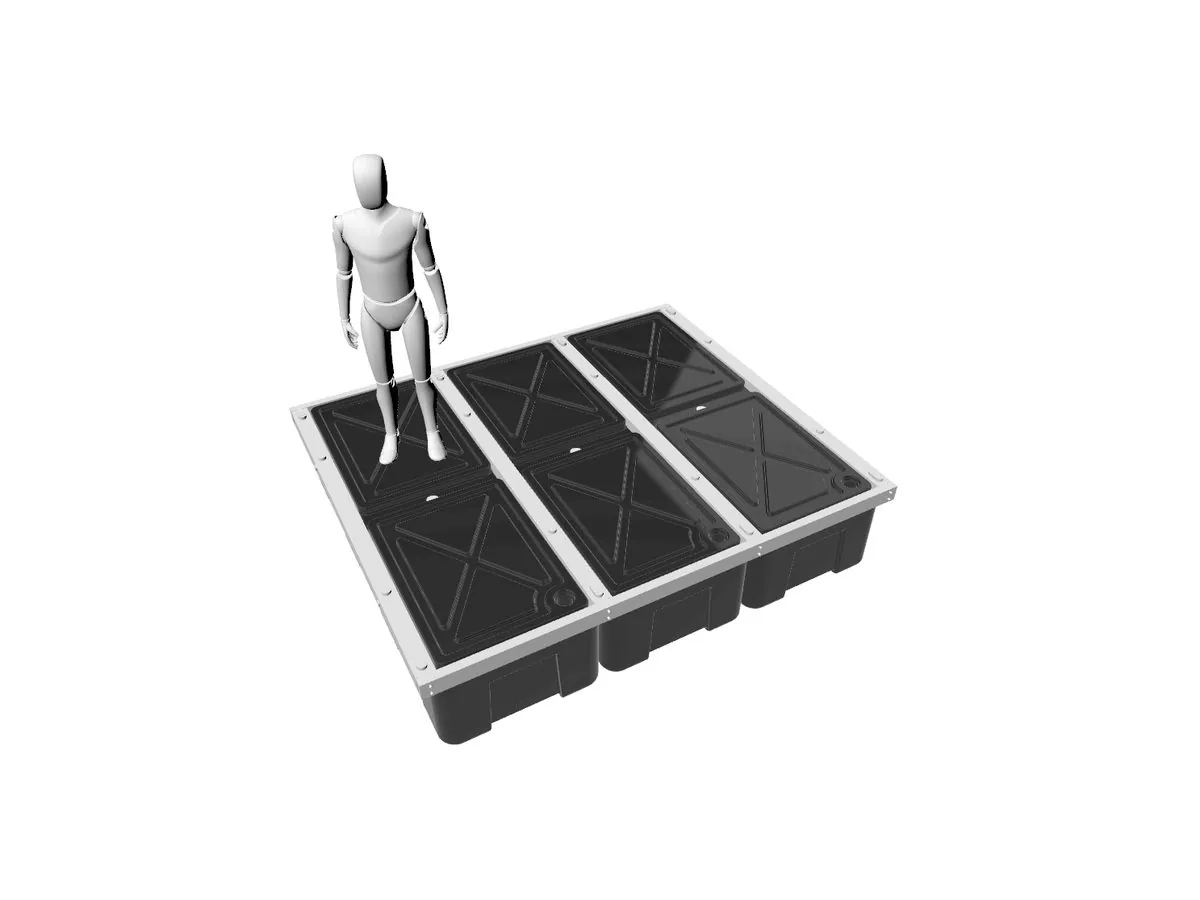 ub100-ultra-buoyant-base-3d-render.jpg
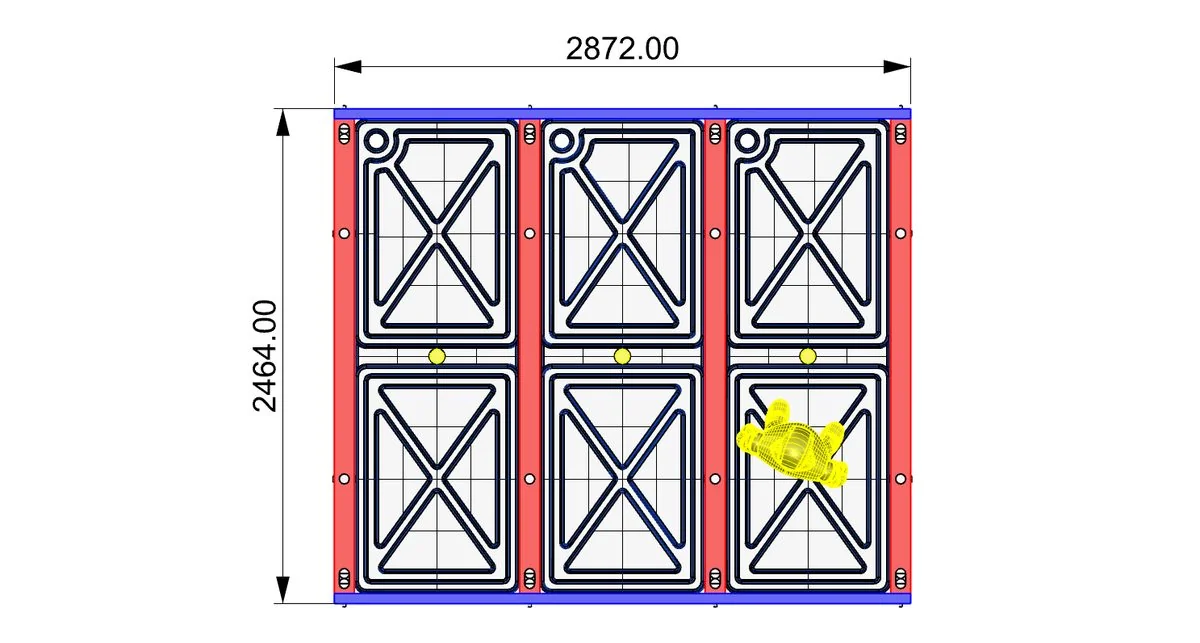 ub100-ultra-buoyant-base-plan-dimensions.jpg
The UB100 is the ultra-buoyant frame for the highest buoyancy in the smallest footprint. It packs Cutlass Marine floats broadside-to-broadside for maximum flotation density, locking them into a continuous matrix with heavy-section frames seated on the shoulder channels of two adjoining floats.
Each module is fabricated from a combination of 100 × 100 mm and 100 × 50 mm aluminium hollow section, giving exceptional stiffness, reserve buoyancy and vertical-load capability where mass, load or occupancy exceed a standard pontoon. Optional joists, cross-members and cabin-kit interfaces can be added, and modules join end-to-end or side-by-side into scalable arrays.
Typical applications: two-storey floating homes, restaurants, bars and event venues; transport rafts for plant, construction materials and industrial equipment; flood-resilient platforms on restricted waterways or compact marina sites; harbour service rafts, pump stations and coastal utility pontoons; and high-load work platforms or temporary bridge modules where beam width is limited.
| Module | Frame section | Deck profile | Integral joists / cross-beams | Best suited to |
|---|---|---|---|---|
| B100 | 100 × 100 / 100 × 50 mm | Flush with float tops | None, deck sits on floats | Floating home builds, narrow float spanning, series rafts |
| B150 | 150 × 50 × 3 mm | ~50 mm service cavity | None | Mid-load, semi-permanent decks, equipment rafts |
| CB100 | 100 × 100 / 100 × 50 mm + twin cross-beams | ~100 mm raised rails, service void | Two cross-beams (east-west) | Floating homes, cabins, prefab superstructures |
| DJ150 | 150 × 50 × 3 mm | ~50 mm cavity | 50 × 50 mm longitudinal joists, decking laid across | Deck-ready stages, walkways, vehicle pontoons |
| PJ150 | 150 × 50 × 3 mm | ~50 mm cavity | 50 × 50 mm port-starboard joists, panels in continuous runs | High-load decks, heavy-traffic, hospitality |
| UB100 | 100 × 100 mm + 100 × 50 mm | Continuous float matrix | Heavy-section between-float frames | Ultra-buoyant, high-load, multi-storey, confined sites |
The B-series (B100, B150) are the core pontoon frames: the B100 sits flush for the lightest builds, the B150 adds a deeper beam and a 50 mm service cavity. The CB100 adds twin cross-beams to carry a building. The deck-ready pair differ only in joist direction: the DJ150 runs joists along the floats so decking lays across the beam, while the PJ150 runs joists across the floats so panels lay in continuous runs along the length. The UB100 packs floats broadside-to-broadside for maximum buoyancy in the smallest footprint. Not sure? Open the builder above, or send us your load and site and we will size it.
Most pontoons gain their rigidity from the superstructure or decking frame added above the base, which stiffens the platform and prevents V-ing (angular flex) at the module joints under off-centre load. Where a base is used as an open deck, carries only a light or non-structural cabin, or the superstructure stops short of a module joint, additional bracing keeps it rigid and durable.
Floats and Frames modular pontoon bases form the foundation for floating homes and houseboats, industrial and commercial work rafts, event platforms and series-connected floating structures. Each base is fabricated to order around Cutlass Marine floats and bolt-together aluminium framing, so you choose the beam section, buoyancy and frame type that suit your load and site.
The rotomoulded polyethylene Cutlass Marine floats are engineered for a service life of up to 60 years and are repairable and recyclable. The marine-grade aluminium framing is corrosion-resistant with no submerged ferrous parts, so there is no blacking or hull maintenance. With basic care a Floats and Frames pontoon base is a multi-decade structure.
Yes. Modules bolt together on hardstanding with spanners and can be craned or trailered to the water as a complete vessel. For builds that will be lifted or transported fully assembled we recommend adding joint bracing, either handrail-integrated or under-deck, to prevent angular flex (V-ing) at the module joints. Most pontoons are alternatively assembled directly in the water from a bank or finger mooring, with no crane required.
Yes. UV-stable polyethylene floats and marine-grade aluminium framing suit fresh, brackish and tidal water. For sites with significant tidal range or current we add articulated joints, pile-roller assemblies and flood-resilient bank attachments. Tell us the exposure, tidal range and fetch at your site and we specify the configuration accordingly.
In some cases. VAT zero-rating can apply to qualifying permanent dwellings such as houseboats that meet HMRC criteria, but it depends on the finished structure and its use rather than the base alone. We can advise on how a project is typically treated, but you should confirm your specific position with HMRC or a qualified tax adviser before relying on it.
As a guide: the B100 is the baseline for floating home builds and rafts with narrower float spanning; the B150 adds stiffness and a service cavity for mid-load and semi-permanent builds; the CB100 is the cross-beamed base for floating homes and cabins; the DJ150 and PJ150 are deck-ready frames with integral joists for finished walking surfaces; and the UB100 is the ultra-buoyant, high-load option. Use the builder above, or send us your structure's mass, footprint and site and we will size the float count and frame for you.
Each framed module corresponds to a single float length of 2.464 m, with floats arranged from catamaran (two) up to nonamaran (nine) per module. In practice the module beam that ships on a standard road load governs the largest single transportable width; wider arrays are bolted together on site. We fabricate to transportable widths by default and advise on abnormal-load arrangements where a wider pre-built module is essential.